
If you are looking into custom homes in Billings, Montana, you have likely heard mixed reviews about the building process.
Some homeowners love every minute of it, while others say they would never build from the ground up again.
Here is the reality: the difference rarely comes down to the floor plan itself. Instead, it comes down to the process behind the build.
Building in Yellowstone County involves distinct regional considerations. From managing soil conditions and wind exposure along the Rimrocks to navigating City of Billings permits and tight winter concrete windows, local expertise is essential.
At Infinity Homes, we built our reputation on running a disciplined system that keeps projects on track, on budget, and completely clear from day one.
Here is a step-by-step look at what to expect during your custom home journey in Billings, Montana.
Step 1: First Consultation – Building the Plan Before the House
A successful build starts long before excavators arrive on site. During your initial consultation, we focus on four foundational elements:
- budget clarity,
- lot evaluation,
- project timelines,
- and long-term lifestyle goals.
Rather than looking at floor plans in a vacuum, a thorough consultation evaluates how your vision interacts directly with your specific land.
Utility Infrastructure Requirements
We evaluate whether your parcel requires municipal water and sewer connections, which are standard in West End subdivisions, or if your property needs private well drilling and a custom septic system design, typical in Lockwood, Shepherd, or rural acreage.
Soil Conditions and Site Topography
Our team assesses expansive clay and bentonite soil conditions found across parts of Yellowstone County. We also review slope stability, site grading, and drainage requirements near the Rimrocks.
Microclimate and Sun Orientation
We position your floor plan to capture panoramic Big Sky views while actively shielding outdoor living spaces from prevailing winter winds. By addressing these site realities early, we remove costly guesswork before moving into the design phase.
Step 2: Design & Pre-Construction – Engineering & Permitting
With your site goals and budget aligned, your ideas transition into architectural drafts, structural engineering plans, and exact material specifications.
Custom builds allow you to tailor every detail specifically for Montana living, whether that means expanding mudroom storage for winter gear, integrating energy-efficient windows, or adding a dedicated shop space.
During this stage, your build team handles local regulatory requirements, which vary depending on your property’s jurisdiction.
Building Within Billings City Limits
Project submissions go through the City of Billings Building Division.
This route requires comprehensive reviews for structural, mechanical, plumbing, and electrical codes, along with local arterial construction fees.
Building in Unincorporated County Areas
Single-family builds outside city limits fall under county zoning rather than standard municipal building permits.
However, these projects still require Zoning Compliance Permits, Public Works driveway access approvals, and county health sanitation permits.
When we lock in fixed pricing, detailed material selections, and official approvals prior to breaking ground, we prevent mid-project delays and unexpected cost increases.
Step 3: Site Prep & Breaking Ground – Beating the Montana Freeze
Once permits are secured, physical construction officially begins on site. In Montana, we carefully schedule site preparation around seasonal weather patterns.
The ideal strategy is to break ground in late spring or summer, allowing excavation crews to clear brush, level the site, and pour concrete footings well below the local frost line before frozen ground sets in.
Once footings and foundation walls cure, waterproofing membranes and perimeter drainage systems are installed to protect the basement or crawlspace from seasonal groundwater shifts.
Step 4: Managing the Build – Framing, Systems & High-End Craftsmanship
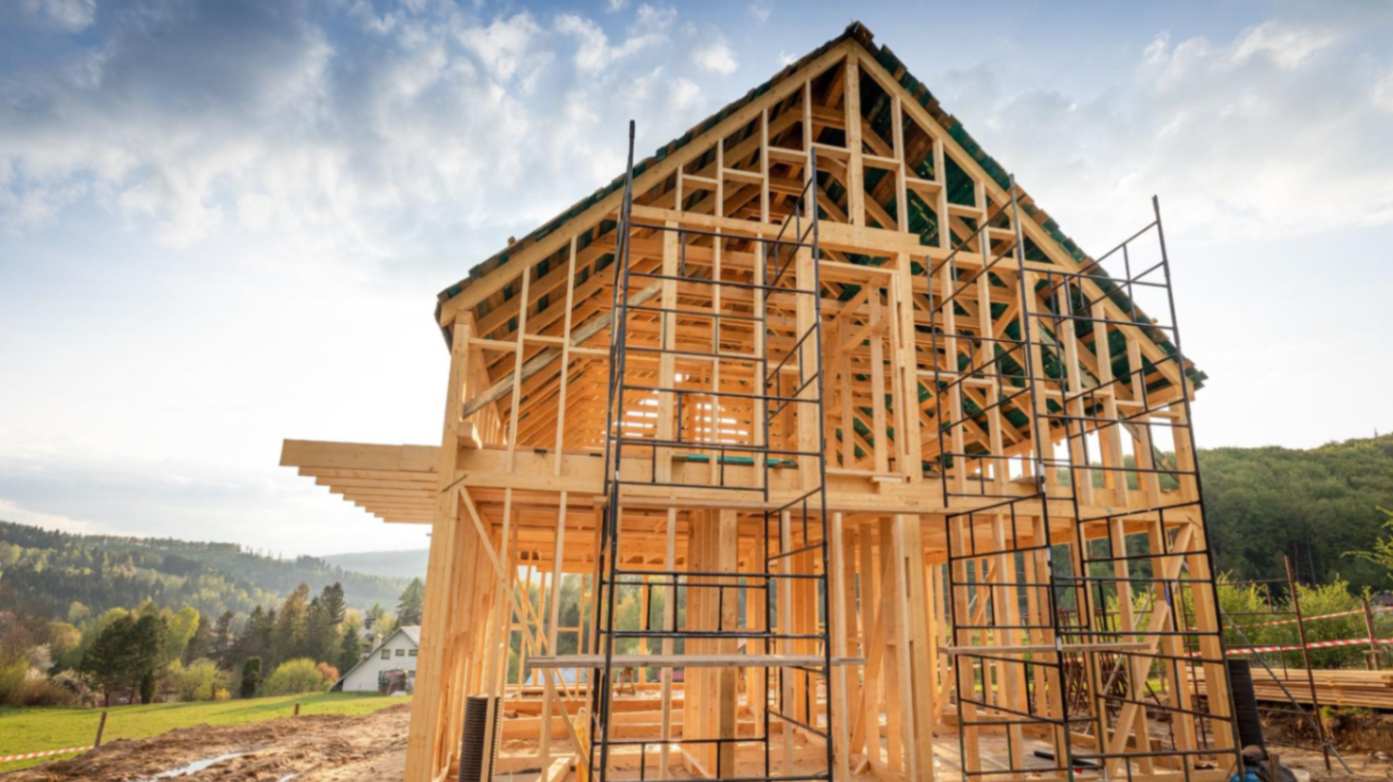
After the foundation passes initial inspection, structural framing begins. This is the exciting phase where your floor plan comes to life as walls, floor trusses, and roof structures go up.
During this stage, construction moves through a structured series of core milestones.
Framing and Weatherproofing the Structure
We enclose the frame with exterior sheathing, high-performance house wrap, durable roofing materials, and energy-efficient windows to protect the structure from the elements.
Mechanical, Electrical, and Plumbing Rough-Ins
Trade specialists install HVAC ductwork engineered for extreme temperature swings, alongside long-lasting plumbing lines and electrical wiring.
High-Performance Insulation and Drywall
We install high R-value insulation inside exterior walls to keep energy costs low during cold winters, followed by precise drywall installation, taping, and sanding.
Interior and Exterior Finish Work
Skilled craftsmen install custom cabinetry, stone hearths, hardwood flooring, tile, interior trim, paint, and exterior siding or masonry.
Throughout construction, dedicated site management ensures trade partners work efficiently while enforcing strict quality control standards at every phase.
Step 5: Final Walkthrough – Precision Inspection & Handoff
As construction wraps up, we conduct a comprehensive walkthrough across every corner of your new home.
Together, we review finish details, test kitchen appliances, verify HVAC thermostat controls, check plumbing fixtures, and ensure doors and windows operate smoothly.
We note and resolve any minor punch-list items immediately, giving you complete confidence and peace of mind when keys are placed in your hand.
The Advantage of Building with Infinity Homes
When you choose to build a custom home, who you build with determines the experience you have.
At Infinity Homes, our approach centers on eliminating the stress, confusion, and budget drift that homeowners often fear.
- Fixed Pre-Construction Pricing: We spend extra time in the planning phase to lock in real numbers, preventing surprise costs once construction is underway.
- Uncompromised Quality Control: We maintain hands-on management at every phase, working with a select network of trusted local subcontractors who meet our high standards for craftsmanship.
- Local Montana Expertise: We understand the nuances of building in Yellowstone County, from frost line requirements and soil types to local utility coordination.
- Transparent Communication: You receive direct updates on project timelines, construction milestones, and next steps so you are never left guessing.
Why Process Matters in Billings Real Estate
The difference between a smooth custom build and a stressful one comes down to planning, communication, and execution.
When your builder operates with transparent systems and local expertise, you can enjoy the creative journey of building your dream home without the anxiety of mismanaged timelines or surprise expenses.
Work With Infinity Homes
Built Different isn’t just a slogan for our team; it reflects how we handle every site evaluation, blueprint draft, and final detail.
If you are searching for custom home builders in Billings who value process, honesty, and lasting craftsmanship, we are ready to partner with you.
Ready to Schedule Your Consultation?
Don’t settle for an outdated layout or a builder without a plan. Partner with an expert team that makes custom building clear, enjoyable, and tailored to your life.
Frequently Asked Questions
What site factors should I investigate before buying raw acreage in Yellowstone County?
Before purchasing land outside city limits, verify well-water depth and quality in the immediate area, confirm that soil percolation tests will support a septic system, and check access to main power lines. Additionally, inspect driveway access requirements with Yellowstone County Public Works to ensure proper culvert sizing and sightlines.
How do construction-to-permanent loans work for a custom home build?
A construction loan provides short-term financing that pays out in draw payments to your builder as specific construction milestones are completed. During the build, you typically make interest-only payments on the funds drawn. Once the final walkthrough is complete and a Certificate of Occupancy is issued, the loan converts into a standard long-term mortgage.
Can I bring my own floor plan ideas, or do we start from scratch?
You can approach the design phase either way. You can bring existing sketches, floor plans, or architectural inspiration to adapt to your build site, or you can work directly with a designer to create a custom floor plan built entirely around your family’s daily routine.
How do Montana climate conditions affect home engineering?
Billings experiences significant temperature swings, high wind loads near open plains and the Rimrocks, and heavy winter snow loads. Custom homes require specialized engineering, including deep footings below the regional frost line, continuous wall insulation with high R-values, wind-rated roof framing, and HVAC systems designed for sub-zero temperatures.
How are budget overruns avoided when custom finishes are selected?
Budget transparency starts during the pre-construction phase. Detailed allowance schedules are established for items like cabinetry, light fixtures, flooring, and countertops before framing begins. If you decide to upgrade a finish during construction, a formal change-order document detailing the exact price difference is approved before any new work or ordering occurs.
