Picture this: you are sitting on your back deck, holding a warm cup of coffee, watching the morning sun hit the mountain peaks across your piece of Montana land.
You can see the kitchen you picked out, the stone hearth in the living room, and the quiet spaces built exactly for your family.
Picturing the finished home is the easy part. What keeps most prospective homeowners lying awake at 2 AM is everything in between.
They worry about unexpected budget blowouts halfway through framing, decision fatigue when picking out finishes, or watching their build grind to a halt during a Montana winter.
At Infinity Homes, we have spent over 15 years building custom residences across Montana.
We have learned that a great build experience does not come down to luck or a secret crew.
It comes down to a clear, disciplined system.
When every step is mapped out before a shovel ever hits the dirt, building your home stops being stressful and starts being exciting.
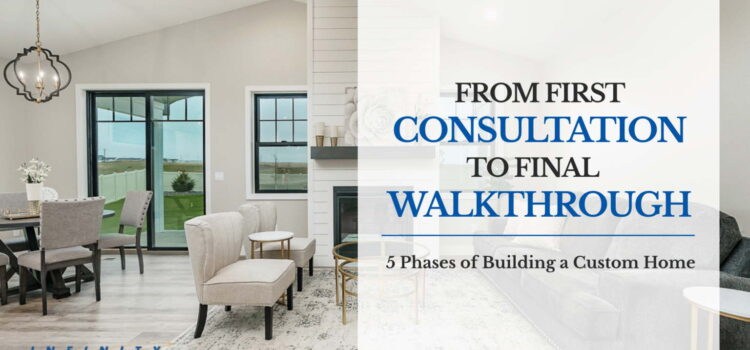
Here is exactly how our 5-phase process works, from our first handshake to the day we place the keys in your hand.
Phase 1: The Infinity Homes First Consultation and Budget Alignment
Phase 1 establishes project feasibility by aligning your lifestyle requirements with a firm financial framework.
During initial consultations, Infinity Homes evaluates land utility demands, construction loan parameters, and overall floor plan goals to prevent designing a home that exceeds your target budget.
Our process starts with an honest, straight-forward conversation about how your household actually operates day to day.
We do not do high-pressure sales pitches. Instead, we sit down to talk about how you live, what you need, and what your financial boundaries look like.
Designing for How You Actually Live
We look at functional floor plan details long before drawing structural lines:
Daily Routines and Storage Needs:
Do you host large family holiday dinners? We can build an expanded kitchen layout with a walk-in pantry to accommodate your needs.
To handle muddy hunting gear, wet ski equipment, or dirty boots, we design a heavy-duty mudroom with built-in bench storage and durable flooring right off the garage.
Remote Work Spaces:
If you work from home, we plan quiet office spaces on day one.
That allows us to position fiber-optic data drops, extra electrical outlets, and acoustic wall insulation exactly where you need them rather than squeezing an office in as an afterthought.
Honest Financial Conversations Upfront
The kindest thing a custom builder can do is speak openly about numbers from the very start.
A major source of frustration in custom building happens when a homeowner falls in love with a dream design, only to find out during bidding that it costs $75,000 more than their lender will approve.
At Infinity Homes, we put real numbers on the table from day one.
By reviewing current Montana material costs and labor rates before drawing floor plans, every decision we make together points your project in a safe, predictable direction.
Phase 2: Montana Land Evaluation and Custom Architectural Design
Phase 2 integrates your floor plan with your specific Montana acreage or city lot.
Infinity Homes evaluates critical site factors including sun orientation, 115 mph wind shear, roof snow loads, well depths, and Montana DEQ septic permit requirements before finalizing architectural blueprints.
A custom home is not just a plan on paper; it is a structure built for a specific piece of Montana ground.
Whether you already own a lot in town, a multi-acre parcel out in the country, or are still searching for land in Gallatin, Lewis and Clark, or Yellowstone County, the property dictates how the home must be engineered.
Evaluating Montana Land and Rural Utilities
When building on land in Montana, site feasibility must be evaluated before finalizing floor plans:
Septic System Approval:
Properties requiring private septic systems must undergo soil profile hole testing under Montana Department of Environmental Quality (DEQ) standards.
Heavy clay soils or shallow water tables require engineered sand-mound systems, which cost significantly more than standard gravity drain fields.
Well Drilling Depth Variances:
Water table depths vary across the state.
Drilling a well might hit clean water at 100 feet on one property, while a parcel two miles away requires drilling past 350 feet at $40 to $50 per foot for drilling, casing, and pump installation.
Microclimates and Sun Orientation:
Montana light is a gift.
We position living areas and main window banks to capture natural sunlight for passive heat during cold months, while slanting outdoor decks away from prevailing prairie wind gusts.
Structural Engineering for Montana Seasons
Architectural plans must reflect local environmental demands.
Our team engineers roof trusses for minimum 30 to 50 psf snow loads depending on county elevation, anchors wall framing for 115 mph wind shear, and draws foundation footings set safely below local 42 to 48-inch frost depth lines.
Phase 3: Selection Guidance and Firm Contract Pricing
Phase 3 eliminates financial surprises by selecting interior finishes and locking in a firm contract price before excavation begins.
Systematic product selections prevent decision fatigue and allow construction-to-permanent loans to close smoothly without reliance on vague budget allowances.
Phase 3 is where many builders overwhelm clients with hundreds of unorganized choices.
Left unguided, picking cabinetry, tile, flooring, hardware, paint, and lighting causes severe decision fatigue.
Eliminating Budget Surprises with Fixed Numbers
The biggest difference between a process-driven builder and a cheap initial bid comes down to how contract pricing is handled:
Fixed Pricing versus Vague Allowances:
Cheap quotes rely on low allowance placeholders for cabinets or flooring. When you pick standard materials at the design showroom, your budget explodes halfway through the build.
At Infinity Homes, we set realistic allowances or select exact finishes upfront so your final price stays locked.
Lender Appraisal Approval:
Banks require finalized blueprints, itemized material lists, and a signed builder contract before approving construction-to-permanent loans.
Locking in real numbers ensures your appraisal matches your loan package without last-minute scrambling.
By the end of Phase 3, you know your floor plan, your finish package, and your exact construction cost. That clarity allows you to sleep peacefully once excavation machinery arrives on site.
Phase 4: Job Site Execution and Winter Seasonal Planning
Phase 4 encompasses physical construction, following a sequence of site excavation, foundation pouring, structural framing, utility rough-ins, interior finishes, and quality control checks.
Infinity Homes sequences site work so the building envelope is enclosed before winter sub-zero temperatures set in.
Once permits are stamped and financing closes, physical work begins on your land.
The Montana custom home construction schedule follows a strict sequence engineered to keep your project moving smoothly.
Our Step-by-Step Construction Operations
Excavation and Foundation
Heavy equipment clears the building pad and digs footings below the regional frost line. Concrete footings and foundation walls are poured, waterproofed, and backfilled.Framing and Exterior Dry-In
Wall framing, floor systems, and roof trusses go up rapidly. Exterior OSB sheathing, house wrap, roofing shingles, and windows seal the home against the elements.Rough Utility Mechanicals
Plumbers, electricians, and HVAC technicians run mechanical systems inside open wall cavities before municipal or county rough inspections occur.Insulation and Interior Finishes
High R-value wall insulation is installed, followed by drywall hanging, taping, texturing, cabinetry mounting, tile work, interior trim, and paint.
Managing Seasonal Weather Logistics
Building in Montana requires respecting the weather calendar.
When foundation work occurs during cold months, our crews use hydronic ground-thawing equipment, heated concrete batches from local plants, and insulated curing blankets.
Reaching the “dried-in” stage before severe winter arrives allows our interior trade crews to work comfortably inside heated spaces without weather delays.
Throughout construction, your dedicated Infinity Homes project manager keeps you updated with clear communication and progress photos.
You never have to drive by your site wondering what is happening.
Phase 5: The Final Walkthrough, Punch List, and Key Handover
Phase 5 completes the construction process through a thorough walkthrough inspection, punch-list detail resolution, appliance testing, and official key handover.
Infinity Homes maintains long-term warranty support and conducts formal 11-month inspections after move-in day.
Before you move a single box into your new home, we walk the completed structure together from top to bottom.
Our Precision Walkthrough Inspection
During the walkthrough, we inspect every detail across your home:
- System Operating Checks: Testing kitchen appliances, verifying HVAC thermostat settings, checking plumbing fixtures, and making sure all doors and windows latch smoothly.
- Finish Detail Resolution: Catching any minor paint touch-ups, cabinet adjustments, or trim details that need attention.
- Punch-List Resolution: We handle and fix every single punch-list item before handing you the keys, not after you move in.
Ongoing Accountability Long After Move-In
A process-driven builder thinks about the years after move-in, too. Montana freeze-thaw cycles cause minor structural settling during a home’s first full year of seasons.
Because we stand behind our work, we schedule a formal 11-month walkthrough inspection to handle hairline drywall touch-ups or door adjustments before your initial builder warranty expires.
When something needs attention down the road, you know exactly who to call: the same local team that built your home.
The Infinity Homes Construction Phase Matrix
| Construction Phase | Primary Focus & Deliverables | Average Duration | Key Homeowner Milestones |
|---|---|---|---|
| Phase 1: Consultation | Lifestyle review, budget alignment, loan guidance | 2 to 4 Weeks | Establish project feasibility & total budget target |
| Phase 2: Land & Design | DEQ septic checks, solar orientation, blueprint drafts | 4 to 8 Weeks | Approve final floor plan & land engineering |
| Phase 3: Price Lock | Finish selections, itemized pricing, lender closing | 3 to 6 Weeks | Lock firm contract price & finalize loan papers |
| Phase 4: Physical Build | Excavation, framing, utilities, dry-in, finishes | 7 to 12 Months | Track weekly site progress & photo updates |
| Phase 5: Walkthrough | Precision inspection, punch-list fixes, key handover | 2 to 3 Weeks | Complete final walkthrough & move into new home |
Practical Steps for Montana Land Buyers and Relocators
- Evaluate Land Utilities Early: Verify well depths, power pole extension distances, and DEQ septic profile requirements before making non-refundable land deposits.
- Insist on Itemized Allowance Pricing: Require your builder to provide market-accurate finish allowances based on real local showroom prices.
- Plan for Pre-Winter Enclosure: Work with your contractor to schedule excavation early enough in the building season to reach exterior dry-in before freezing weather hits.
- Confirm Written Warranty Schedules: Ensure your builder provides a formal 11-month post-handover inspection to handle first-year home settlement items.
Ready to Build Your Custom Home in Montana?
Building a custom home does not have to feel like a stressful gamble. When you choose a builder who values structured planning, fixed pricing, and clear communication, the entire journey becomes an organized, enjoyable experience.
From evaluating your land to turning the key in your front door, having a clear roadmap protects your budget, your timeline, and your peace of mind.
If you have been dreaming about a custom home and the “everything in between” is what has been holding you back, that is exactly the part we have made simple.
Let’s start with a conversation. No pressure, no obligation, just an honest talk about what is possible for your land and your budget.
Reach out to Infinity Homes today to schedule your first consultation.
Frequently Asked Questions About the Montana Building Process
How long does the entire custom home building process take in Montana?
The complete process typically takes 10 to 18 months from initial builder consultation to key handover. This includes 2 to 6 months of pre-construction planning, architectural design, finish selections, and permitting, followed by 7 to 12 months of active job site construction.
What is the difference between a construction-to-permanent loan and a traditional mortgage?
A construction-to-permanent loan funds the land purchase and building process through monthly draws paid to the contractor as construction milestones are completed. Once final inspections pass and an occupancy permit is issued, the loan converts into a traditional long-term mortgage.
Why are Montana DEQ septic reviews necessary for rural land?
Montana DEQ reviews ensure that raw land parcels outside municipal sewer lines can safely support private septic drain fields without contaminating local groundwater tables. DEQ approvals require soil profile test holes, percolation rate testing, and site evaluation before building permits can be issued.
Can custom home construction begin during the winter in Montana?
Yes, excavation and foundation work can begin during winter using specialized cold-weather protocols, including hydronic ground-thawing equipment, heated concrete batches, chemical accelerators, and insulated curing blankets to ensure proper concrete curing strength.
Sources & Reference Callout
When planning a custom build on Montana land, consult these official state and municipal agencies for current land development regulations and contractor verification:
- Montana Department of Environmental Quality (DEQ) Subdivisions Program: Access rural sanitation, well spacing, and septic review guidelines on the official Montana DEQ Subdivisions Portal.
- Montana Department of Labor and Industry (DLI): Verify general contractor registration status and active workers’ compensation compliance on the official Montana DLI Contractor Registration Portal.